Gallery

property first image
1/19
property first image

Walkthrough Video

A family home with more to enjoy: three bedrooms, two bathrooms, balcony, garage and a large garden.

Offers Over

£450,000

Horndon Road, Romford
3 Beds
2 Baths
1 Reception
850 sq. ft. / 79 sq. m.

Features

3 bedrooms, 2 bathrooms
Balcony overlooking the garden
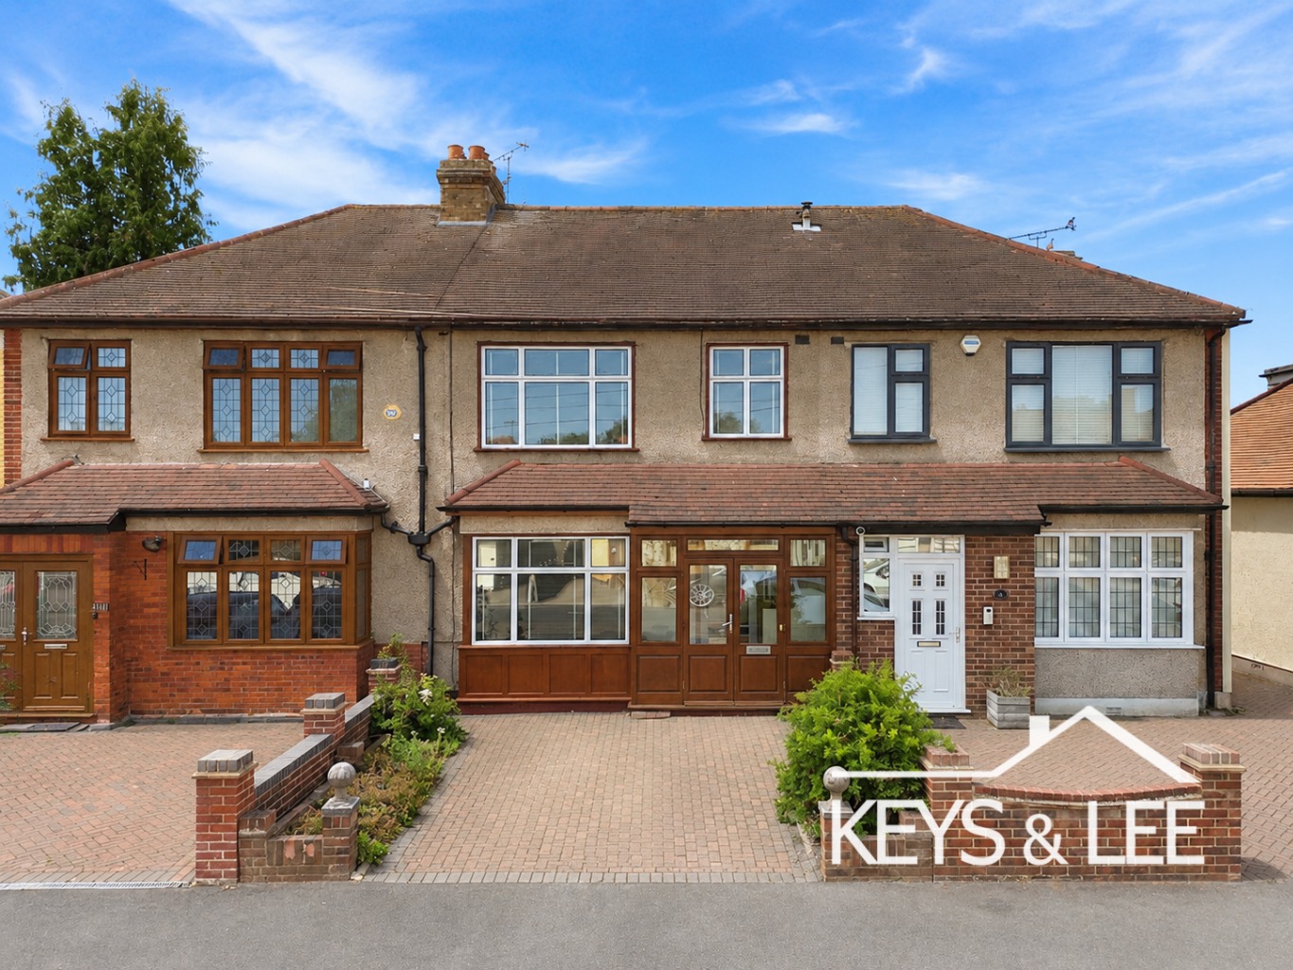
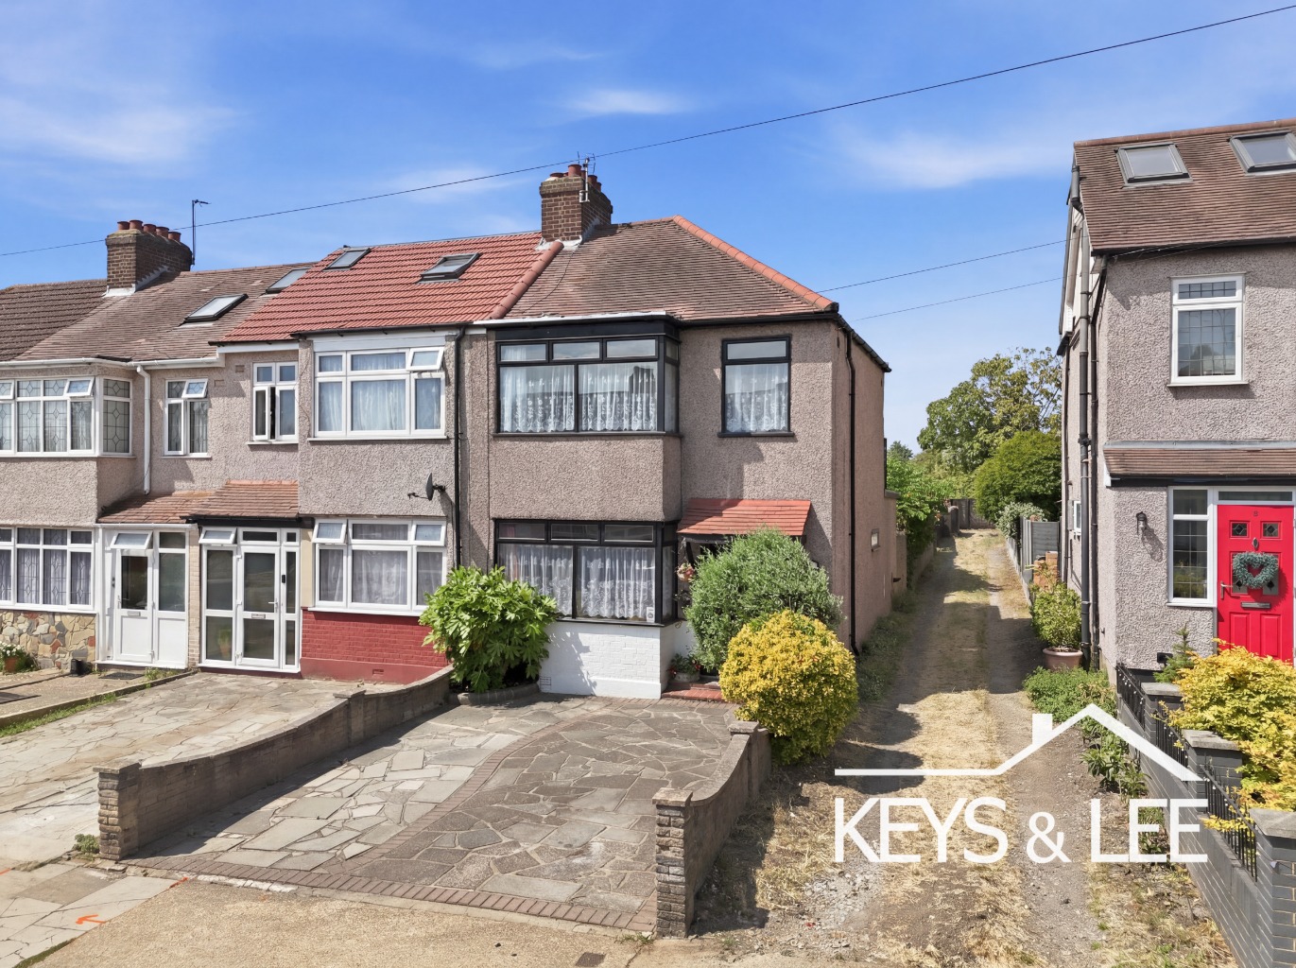
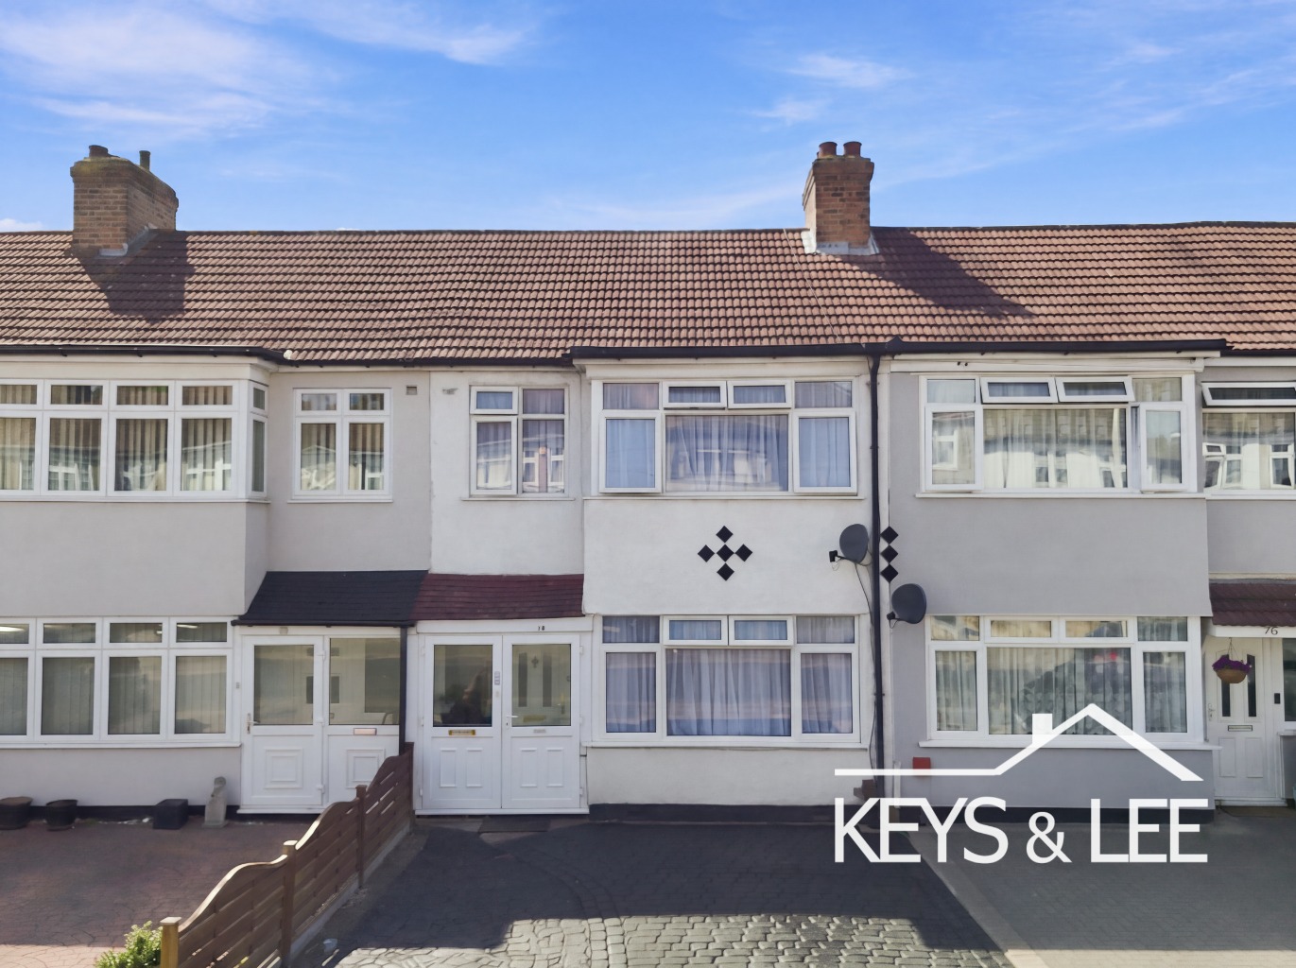
Extended end terrace house
Huge potential for further extensions (stpp)
Large zoned garden
Double garage & off street parking
850 sq. ft. / 79 sq. m.

Floor Plans

Floor Plan 1

Floor Plan 1

Property Info

Guide £450,000 - £475,000

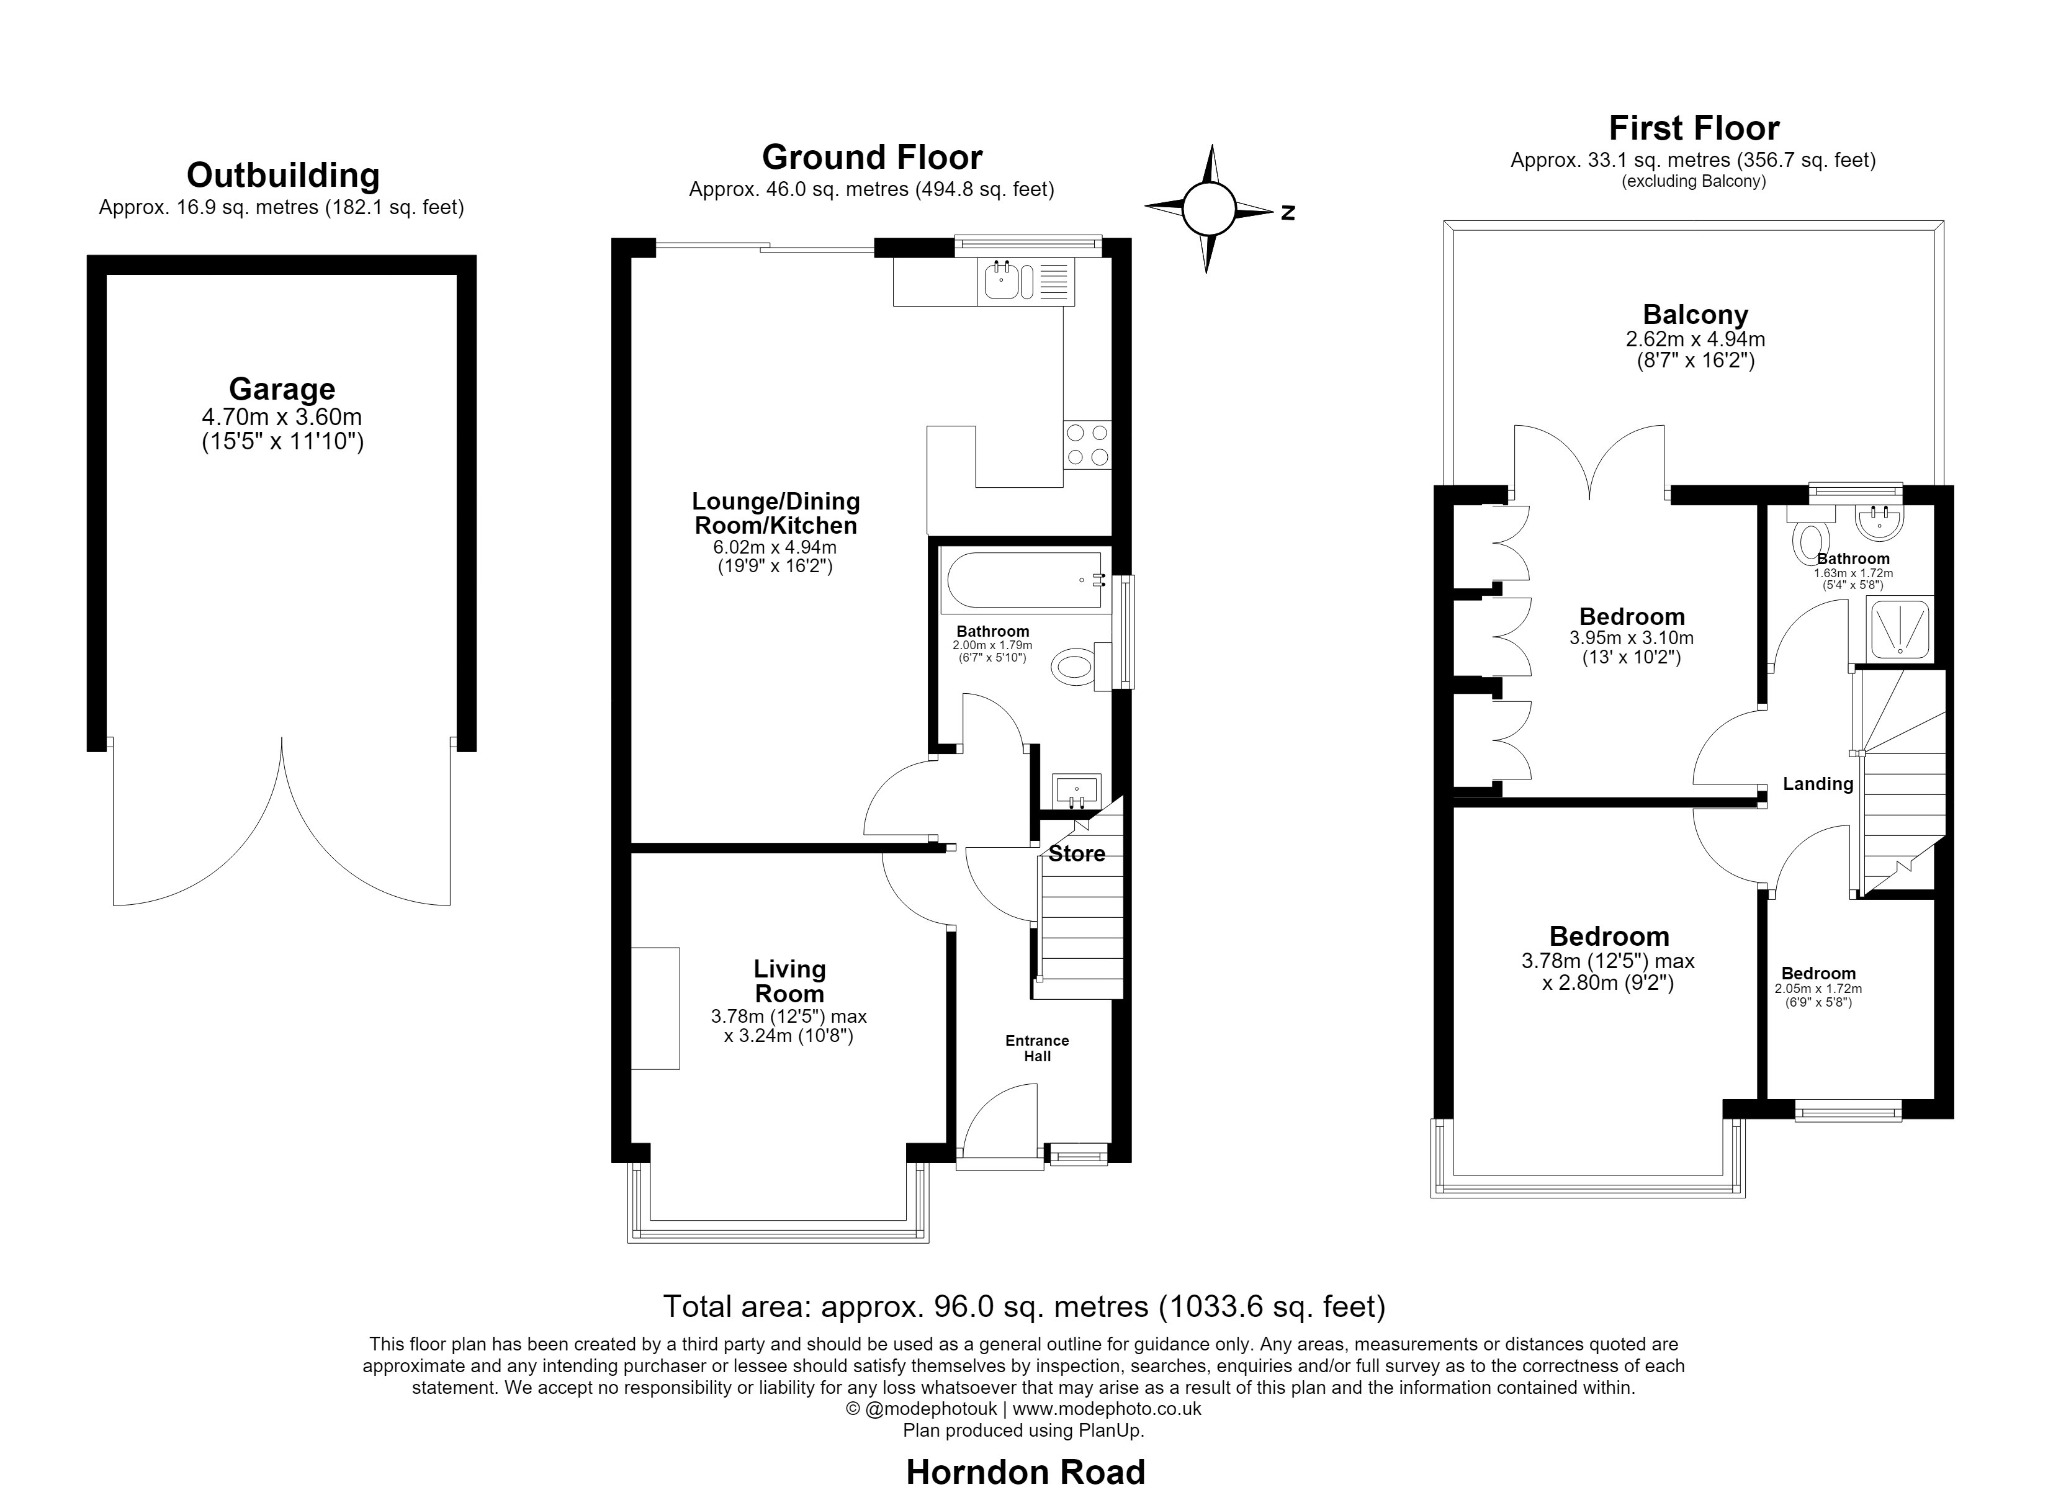
This extended house has clearly been loved over the years and already offers the space needed for busy family life. Buyers can settle in and make changes gradually, while the rear extension, two bathrooms and substantial outside areas provide practical advantages from the outset.

The entrance hall includes storage beneath the stairs and leads into a bright front living room. A wide square bay window fills the room with natural light, while the floor area comfortably takes two large sofas without feeling crowded. It creates a welcoming main lounge that remains separate from the activity at the rear of the house.

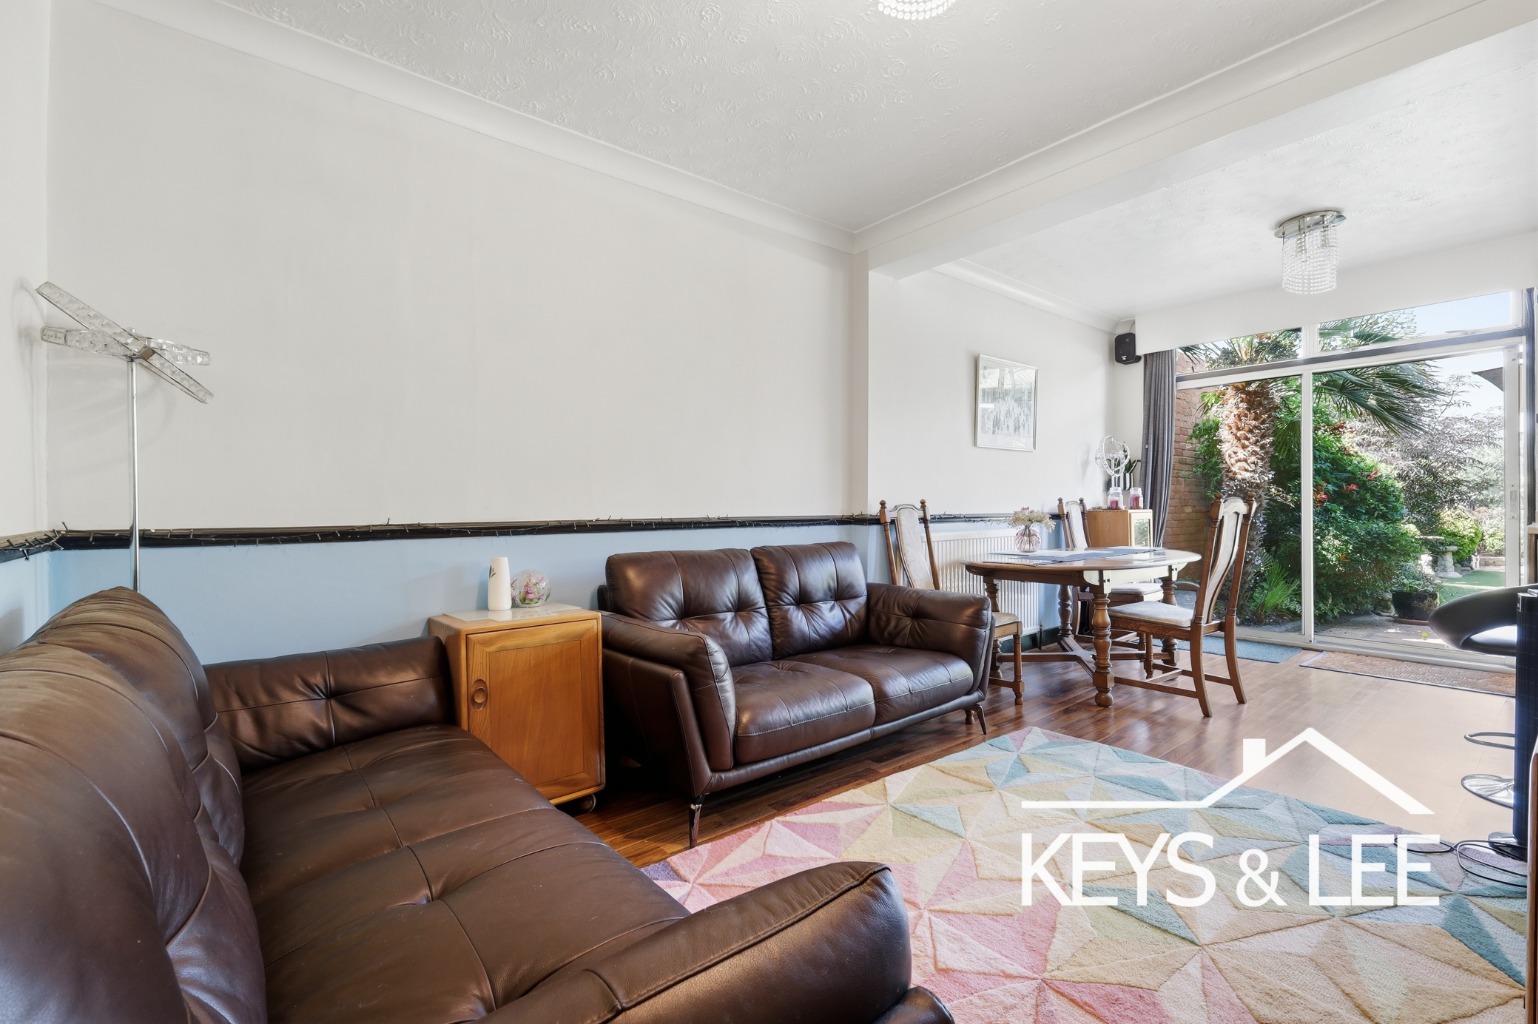
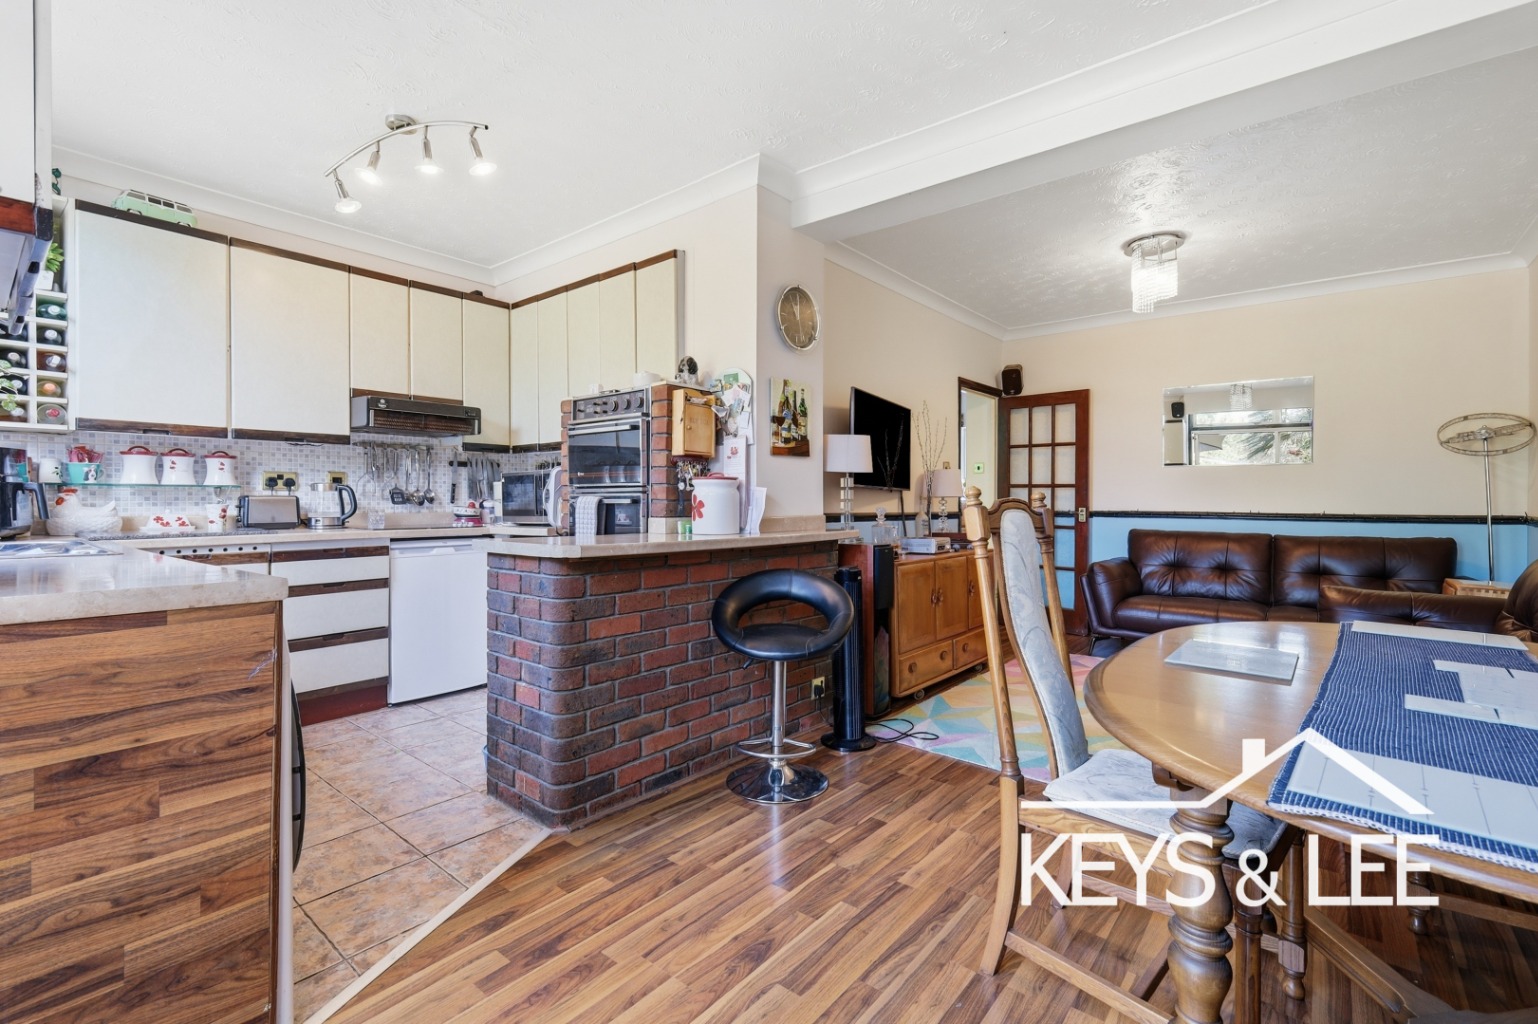
Beyond the living room is an extended open plan kitchen, dining and family area. This is likely to become the everyday heart of the home, with room for a dining table, additional seating and a play area for younger children. Parents can prepare meals while remaining connected with the rest of the family, and doors open directly onto the garden.

A three piece bathroom completes the ground floor. Having washing facilities on both levels can make a genuine difference during busy mornings, particularly in a household where several people are getting ready at the same time.

The first floor includes two double bedrooms and a single bedroom. The rear double bedroom has built in wardrobes and opens onto a private balcony overlooking the garden, giving the room a feature rarely found in similar homes. The front double bedroom has space for a full size bed and freestanding furniture, while the third room is suited to a child, nursery or home office.

The shower room is finished with a white suite and includes a walk in shower cubicle.

Outside, the garden has been carefully divided into several distinct areas. A paved terrace beside the house leads onto an artificial lawn framed by established planting, creating an attractive space that can be enjoyed without demanding extensive maintenance. Further along is a covered seating and barbecue area, followed by a garden bar and a hard standing section towards the rear.

A substantial detached garage sits at the end of the garden and benefits from light and power. It can also be reached through the right of way beside the house, making it suitable for secure parking, storage, hobbies or workshop use. Off street parking is available at the front.

The depth of the plot and the shape of the roof also give the next owner options for the future. Similar homes nearby have added loft rooms and en suite facilities, while the garden may also suit a separate outbuilding, all subject to planning permission and building regulations.

Near to:
Lawns Park - 0.3 miles
Parklands Junior School - 0.4 miles - https://reports.ofsted.gov.uk/provider/21/102299
Rise Park Junior School - 0.8 miles - https://reports.ofsted.gov.uk/provider/21/141173
Romford Rail Station - Elizabeth Line - 1.9 miles
Hainault Underground Station - Central Line - 4.6 miles


Property Type

House

Property Style

End Of Terrace

Parking

Drive

Floor Area

850 Sq. Ft. / 79 Sq. M.

Tenure Type

Freehold

Council Tax Band

D

Sewerage

Mains Supply

Water

Mains

Map

Viewing Options

Looking to buy and sell

Maximise your property’s value with Keys & Lee. Our tailored strategies and expert guidance ensure your home stands out, attracting the right buyers for a successful sale.

Register to property alerts

Ever missed out on the perfect property just because you heard about it too late, or the Estate Agent never told you about it as it was slightly outside of your criteria? Never miss out again by using our “Heads Up Property Alerts”.
Our Story

Established over 40 years ago, Keys & Lee is proud to be Romford’s oldest estate agency. Our journey began with a simple mission: to deliver exceptional service rooted in honesty, expertise, and community spirit.

Over the decades, we’ve grown alongside Romford, adapting to the ever-changing property landscape while staying true to our values. From our humble beginnings, we’ve built a reputation as the go-to agency for people looking for more than just property transactions. Our history isn’t just about longevity—it’s about evolution. We’ve embraced modern methods without losing the personal touch that sets us apart. Our team combines decades of local knowledge with innovative approaches, ensuring we remain at the forefront of the market.

At Keys & Lee, we see our history as a foundation for the future. It’s not just about where we’ve been—it’s about where we’re going, together.

Contact Us

Get in touch with us

First Name*
Last Name*
Mobile Phone*
Your Email Address*
Are you looking to*
Please enter message here*
Please confirm that it is okay for us to contact you about this information as well as products and services. (You will always be given the right to unsubscribe at any point in the future)*
×
×